
BEDS3
BATHS2 full
SQUARE FEET1,706
MLS#1110045
STATUSActive
PROPERTY TYPEResidential - Single Family
Property Description
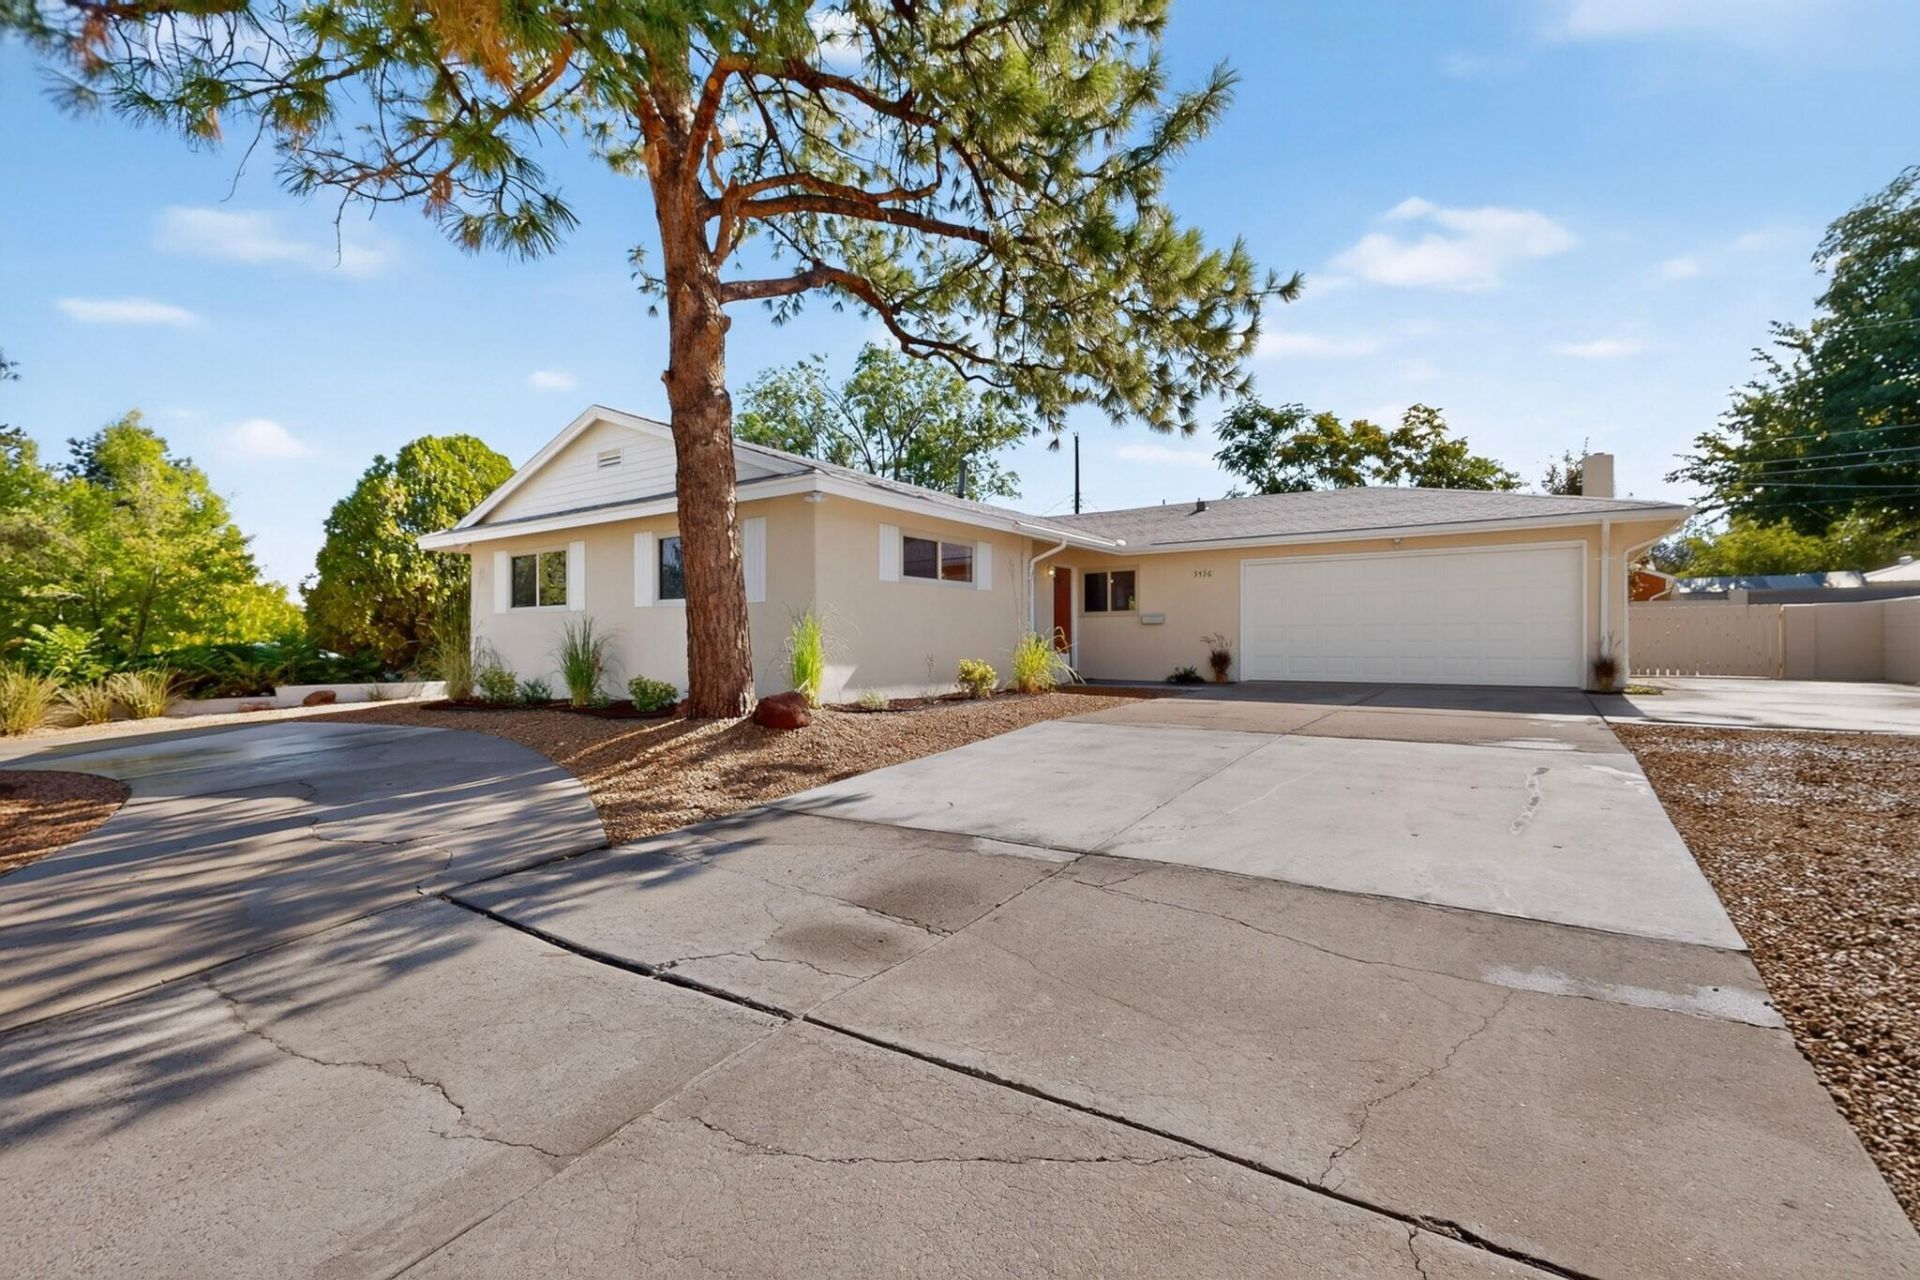
Distinctive Mossman built home in the heart of Uptown ABQ. This 3 bedroom, 2 bath home has been beautifully remodeled. The open floor plan creates a spacious and easy flowing layout. A flex room, right off the garage with its own entrance, and cozy wood burning fireplace makes for a great private home office, extra guest room, hobby room or second living area. The completely remodeled kitchen is meticulously designed with custom built soft close cabinets, quartz counter tops, tile backsplash, brand new stainless steel appliances, built in microwave, vent hood and pot filler. The two bathrooms have been beautifully remodeled with porcelain tile, modern fixtures, and elegant touches. Out front provides a spacious driveway for plenty of parking for family and friends. And on the side of the garage, RV parking with exterior outlet to plug into. In the backyard enjoy the covered patio and mature tress that provides additional shading from the hot summer sun. Rain gutters with leaf guard will help keep water from pooling around your home during these summer monsoon rain. Schedule your own private showing today!
Property Features
Property Type: Residential - Single Family
Cooling: Refrigerated
Fireplaces: 2
Garage: 2 car attached
Heating: Forced Air, Natural Gas
Lot Size: 0.21 Acres
Roof Type: Pitched, Shingle
Stories: 1.0
Taxes: $2,778
Year Built: 1957
Amenities
Attic
Ceiling Fan(s)
Dual Sinks
Home Office
Main Level Primary
Pantry
Shower Only
Separate Shower
Utility Room
Privacy Wall
Private Yard
Feature Descriptions
Appliances: Dishwasher, Free-Standing Gas Range, Disposal, Microwave, Refrigerator, Range Hood
Exterior: Frame, Stucco
Fencing: Wall
Fireplace: Wood Burning
Flooring: Carpet, Laminate, Tile
Laundry: Electric Dryer Hookup
Lot: Landscaped, Few Trees, Xeriscape
Parcel#: 101806033626341520
Parking: Attached, Garage, Garage Door Opener, Storage, RV Access/Parking
Parking Notes: Attached, Garage, Garage Door Opener, Storage, RV Acce
Patio/Porch: Covered, Patio
Sewer: Public Sewer
Utilities: Electricity Connected, Natural Gas Connected, Sewer Connected, Water Connected
Water: Public
Window: Sliding, Thermal Windows, Vinyl
Local Schools
High School: Del Norte
Middle School: Cleveland
Elementary School: Governor Bent
Listed By / Shown By
Listed By
Agency Name: EXP Realty LLC
Agency Phone: (505) 554-3873
Shown By
Agent Name: Meghan Tate
Agent Phone: (505) 508-6298
Agency Title: Coldwell Banker Legacy

Estimate Your Payment
Estimated Payment
$ 1,331.28 per month $972.35 Principal & Interest $231.50 Property Tax $127.43 Homeowner's InsuranceChange Payment Information


Privacy Policy / DMCA Notice / ADA Accessibility


This site is hosted, designed and copyright
© 1994 - 2026 by
Delta Media Group, Inc. -- Patent Pending --
3536 Colorado Street Ne | MLS# 1110045
This single family home located at 3536 Colorado Street Ne, Albuquerque, NM 87110 is currently listed for sale with an asking price of $436,900. This property was built in 1957 and has 3 bedrooms and 2 full baths with 1706 sq. ft. Search Albuquerque real estate on mtate.cblegacy.com today.