
BEDS3
BATHS2 full 1 partial
SQUARE FEET2,576
MLS#1112772
STATUSActive
PROPERTY TYPEResidential - Single Family
SUBDIVISIONPlat Of Paradise View Subdivision
Property Description
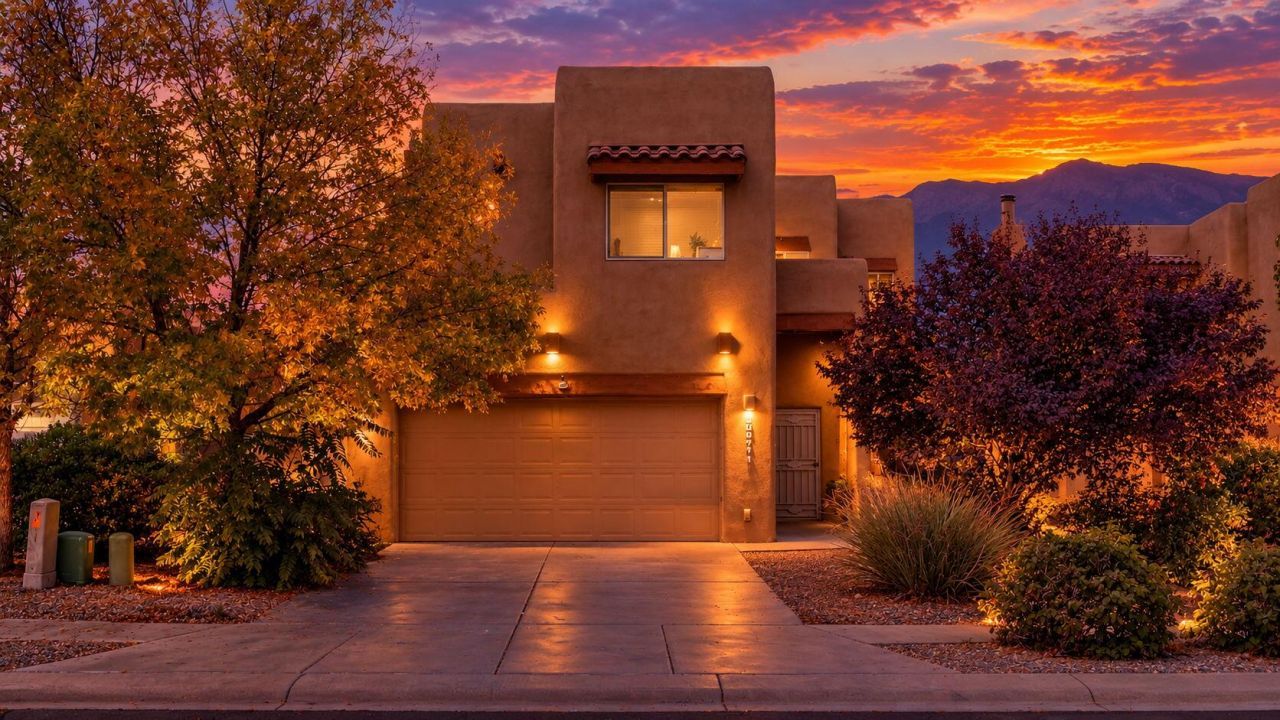
Location, Location. Come see this beautiful pueblo style 2-story home on the Westside. 3 bedroom, 2.5 bath, 2574sqft. New Laminate flooring downstairs, Open floorplan, vaulted ceilings, recessed lighting. 2-way fireplace for cold evenings. Large Kitchen with plenty of cabinet & counter space to go with your breakfast bar. Oversized master bedroom with baclonly with plenty of views. Large Walk-in closet with double sinks Washer / Dryer upstairs for connivence. Huge Park within walking distance. Solar installed for added savings. Come see this property it will not last.
Property Features
Property Type: Residential - Single Family
Cooling: Refrigerated
Fireplaces: 1
Garage: 2
Heating: Active Solar, Central, Forced Air
Lot Size: 0.10 Acres
Roof Type: Flat, Tar/Gravel
Stories: 2.0
Taxes: $5,144
Year Built: 2007
Amenities
Breakfast Area
Separate/Formal Dining Room
Garden Tub/Roman Tub
High Ceilings
Multiple Living Areas
Walk-In Closet(s)
Balcony
Feature Descriptions
Appliances: Dishwasher, Disposal, Refrigerator
Days on Site: 1
Exterior: Frame, Stucco
Fireplace: Gas Log, Multi-Sided
Flooring: Carpet, Laminate
Formal Dining: Yes
HOA Fee: 20/ Monthly
Laundry: Gas Dryer Hookup
Lot: Planned Unit Development
Parcel#: 101006549621541504
Patio/Porch: Balcony
Security: yes
Security: Security System
Sewer: Public Sewer
Utilities: Cable Available, Electricity Connected, Natural Gas Connected, Phone Available, Sewer Connected, Water Connected
Water: Public
Window: Double Pane Windows, Insulated Windows
Local Schools
High School: Cibola
Middle School: James Monroe
Elementary School: Sunset View
Listed By / Shown By
Listed By
Agency Name: Re/Max Exclusive
Agency Phone: (505) 833-1400
Shown By
Agent Name: Meghan Tate
Agent Phone: (505) 508-6298
Agency Title: Coldwell Banker Legacy

Estimate Your Payment
Estimated Payment
$ 1,485.90 per month $934.74 Principal & Interest $428.67 Property Tax $122.50 Homeowner's InsuranceChange Payment Information


Privacy Policy / DMCA Notice / ADA Accessibility


This site is hosted, designed and copyright
© 1994 - 2026 by
Delta Media Group, Inc. -- Patent Pending --
5855 Ermemin Avenue Nw | MLS# 1112772
This single family home located at 5855 Ermemin Avenue Nw, Albuquerque, NM 87114 is currently listed for sale with an asking price of $420,000. This property was built in 2007 and has 3 bedrooms and 2 full and 1 partial baths with 2576 sq. ft. Ermemin Avenue Nw is located in the Plat Of Paradise View Subdivision subdivision. Search Plat Of Paradise View Subdivision real estate on mtate.cblegacy.com today.