BEDS3
BATHS2 full
SQUARE FEET2,228
MLS#1110060
STATUSActive
PROPERTY TYPEResidential - Single Family
SUBDIVISIONLot 32 Block 1 Plat For The Estates At V
Property Description
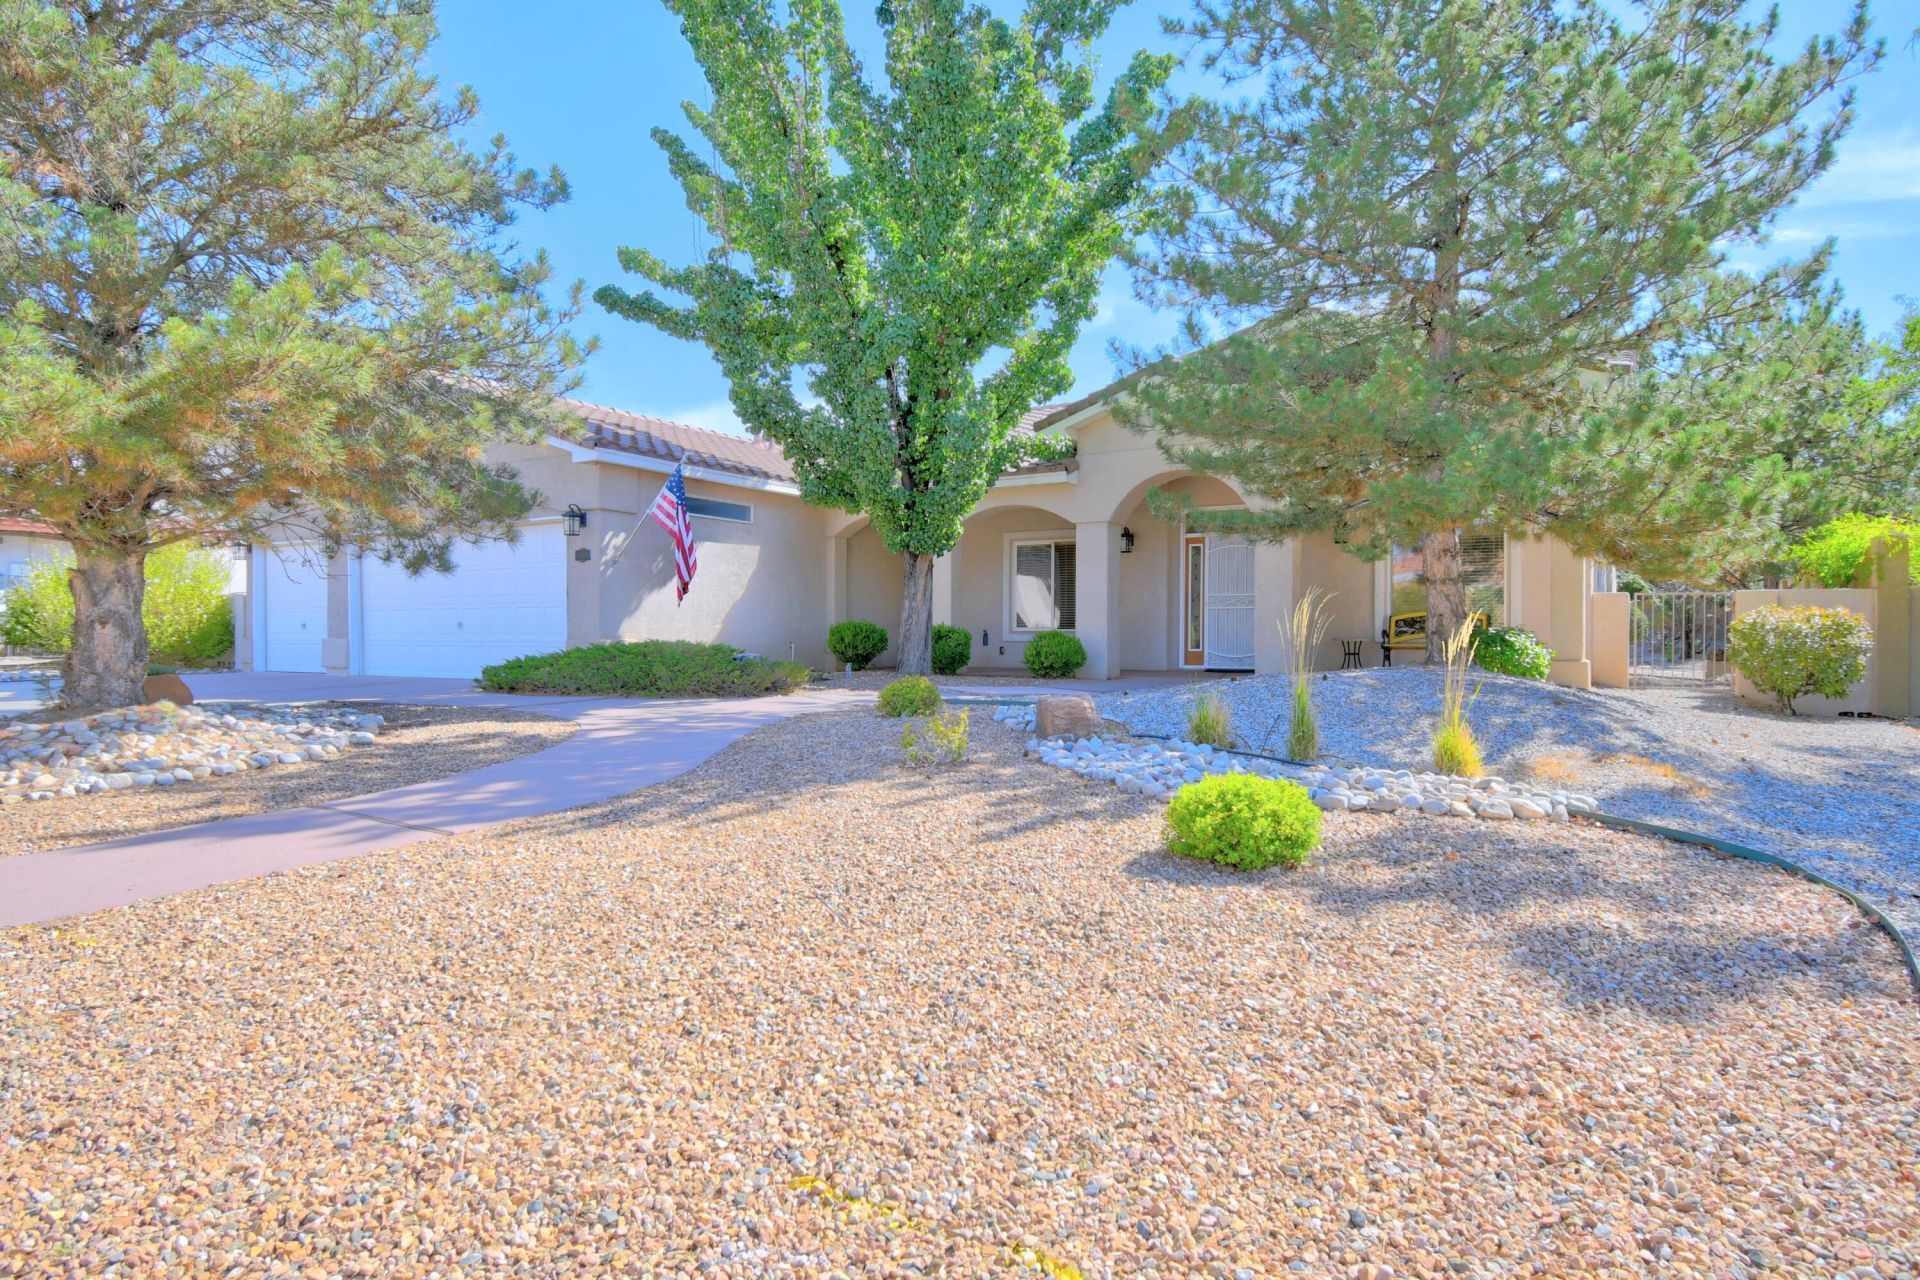
Welcome to this Bright, Beautiful, Move-in Ready Single-Story Home in the Estates at Vista Del Norte Neighborhood. Nestled on a Large .29-Acre Lot, 7008 Santa Elena presents you with a Stately Vaulted Ceiling, Modern Open-Concept Floor Plan, Separate Formal Dining, plus a gas Kiva-Style Fireplace. Refrigerated Air keeps you cool during warmer months. The Kitchen Features Abundant Corian Counter-Space, an Expansive Island + Bar Seating, Breakfast Nook, and Storage Galore! Home Flows Effortlessly to the Backyard's Covered Brick Patio and Vast Outdoor Space with Lush Vegetation. French Doors open to your Spacious Master Suite w/ Double Sinks, Separate Shower, Walk-in Closet, plus Patio-Access. Minutes to Balloon Fiesta Park! Recent updates: Dishwasher, garbage disposal, microwave, painted through-out, carpet in all bedrooms, screen door in both sliding doors, high quality laminate in living room and formal dining area. Landscaped backyard.
Property Features
Property Type: Residential - Single Family
Cooling: Refrigerated
Fireplaces: 1
Garage: 3 car attached
Heating: Central, Natural Gas
Home Style: Mediterranean
Lot Size: 0.29 Acres
Roof Type: Tile
Stories: 1.0
Taxes: $5,526
Year Built: 2002
Amenities
Breakfast Bar
Breakfast Area
Cathedral Ceiling(s)
Separate/Formal Dining Room
Dual Sinks
Entrance Foyer
Great Room
Garden Tub/Roman Tub
High Ceilings
Kitchen Island
Main Level Primary
Pantry
Skylights
Separate Shower
Water Closet(s)
Walk-In Closet(s)
Patio
Private Yard
Sprinkler/Irrigation
Feature Descriptions
Accessibility: Wheelchair Access
Appliances: Built-In Electric Range, Cooktop, Dishwasher, Disposal, Microwave, Refrigerator, Self Cleaning Oven
Exterior: Frame, Stucco
Fencing: Wall
Fireplace: Custom, Gas Log, Kiva
Flooring: Carpet, Laminate, Tile
Formal Dining: Yes
HOA Fee: 90/ Semi-Annually
Laundry: Washer Hookup, Electric Dryer Hookup, Gas Dryer Hookup
Lot: Lawn, Landscaped, Sprinklers Partial
Parcel#: 101606224149621104
Parking: Attached, Garage, Garage Door Opener, Oversized, Storage
Parking Notes: Attached, Garage, Garage Door Opener, Oversized, Stora
Patio/Porch: Patio
Sewer: Public Sewer
Utilities: Electricity Connected, Natural Gas Available, Sewer Connected, Underground Utilities, Water Connected
Water: Public
Window: Double Pane Windows, Insulated Windows, Skylight(s)
Local Schools
High School: Del Norte
Middle School: Taft
Elementary School: Mission Avenue
Listed By / Shown By
Listed By
Agency Name: Coldwell Banker Legacy

Shown By
Agent Name: Meghan Tate
Agent Phone: (505) 508-6298
Estimate Your Payment
Estimated Payment
$ 1,968.32 per month $1,333.11 Principal & Interest $460.50 Property Tax $174.71 Homeowner's InsuranceChange Payment Information


Privacy Policy / DMCA Notice / ADA Accessibility


This site is hosted, designed and copyright
© 1994 - 2026 by
Delta Media Group, Inc. -- Patent Pending --
7008 Santa Elena Street Ne | MLS# 1110060
This single family home located at 7008 Santa Elena Street Ne, Albuquerque, NM 87113 is currently listed for sale by Coldwell Banker Legacy, with an asking price of $599,000. This property was built in 2002 and has 3 bedrooms and 2 full baths with 2228 sq. ft. Santa Elena Street Ne is located in the Lot 32 Block 1 Plat For The Estates At V subdivision. Search Lot 32 Block 1 Plat For The Estates At V real estate on mtate.cblegacy.com today.